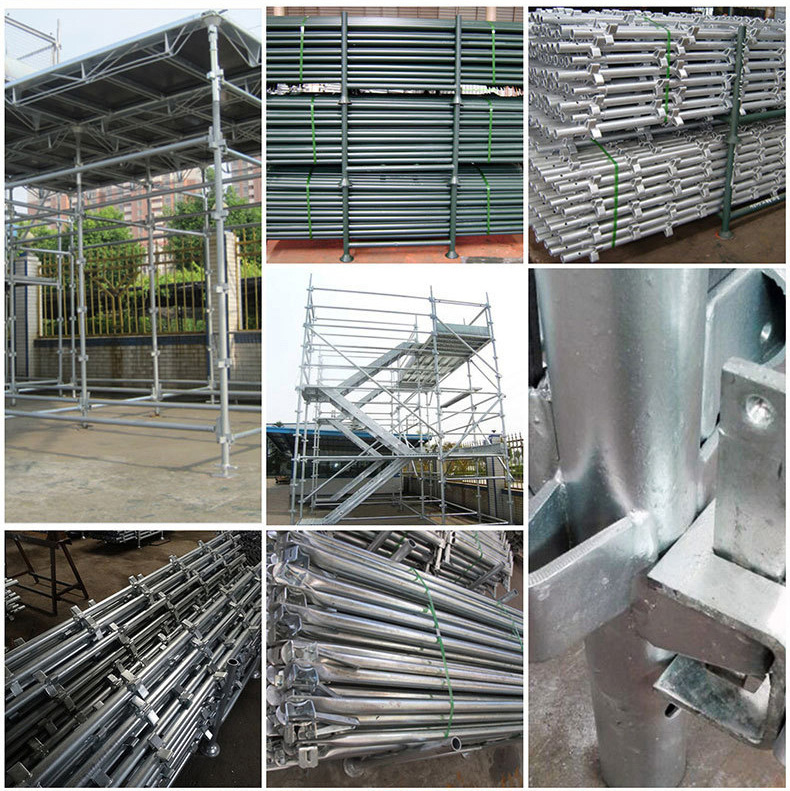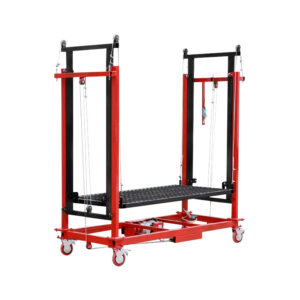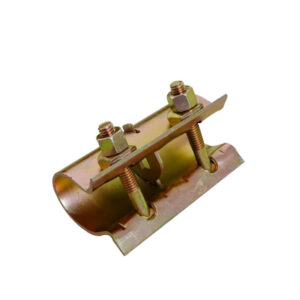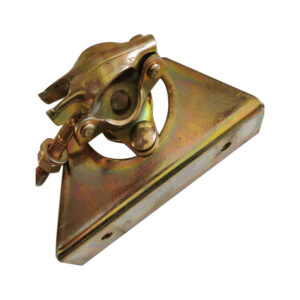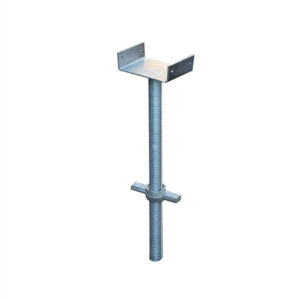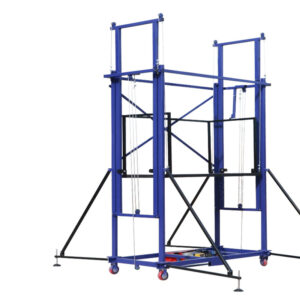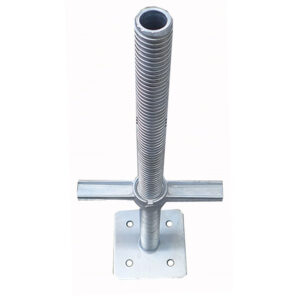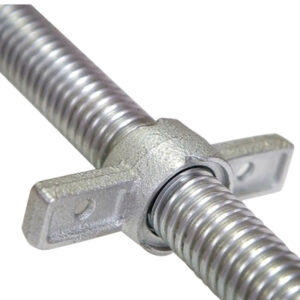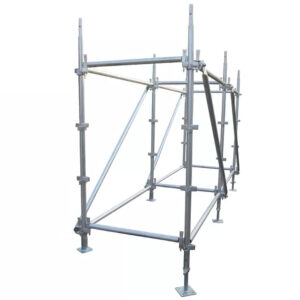
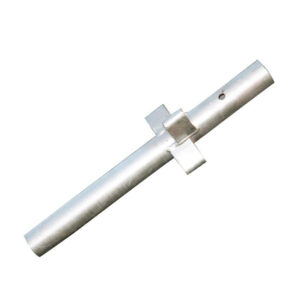
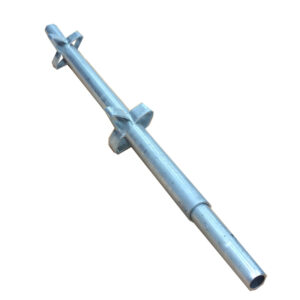
Product detail
|
Scaffolding Part Type |
Kwikstage Scaffolding System |
|
Style |
Kwikstage Scaffolding |
|
Material |
Q234 steel |
|
Advantage |
Easy Assembling |
|
Size |
Standard Size |
Your Best Kwikstage Scaffolding Manufacturer In Vietnam
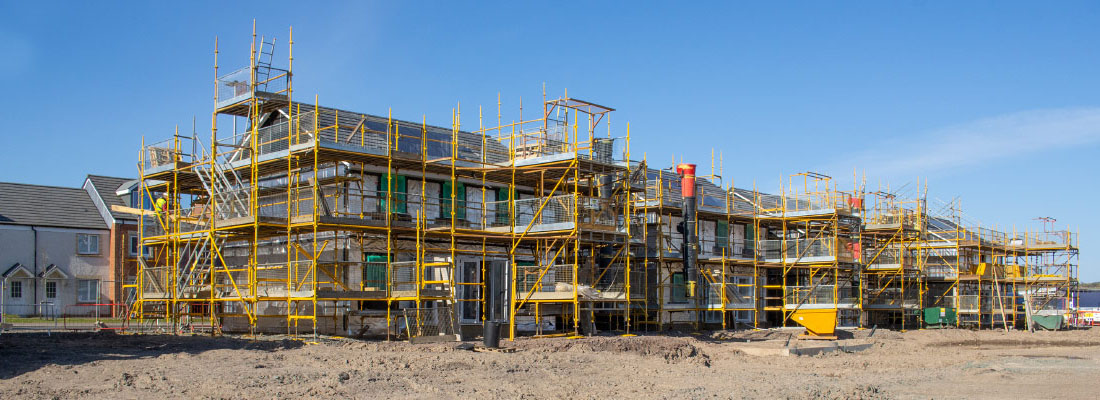
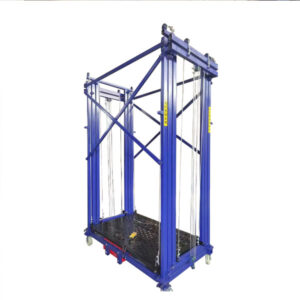
Kwikstage scaffolding is also called quick stage scaffold. It is a type of easy erect modular system scaffold born in the UK and used popularly in the UK, Ireland, Australia, South Africa, and Gulf.
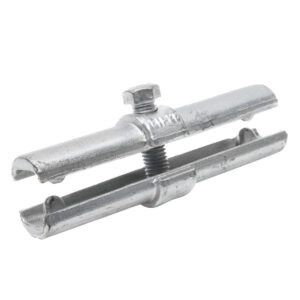
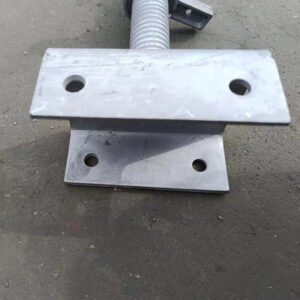
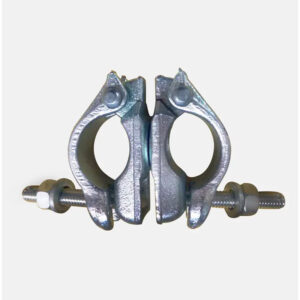
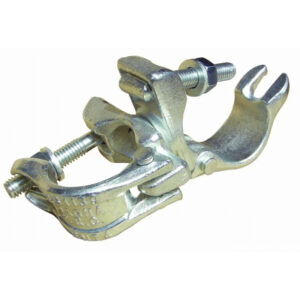
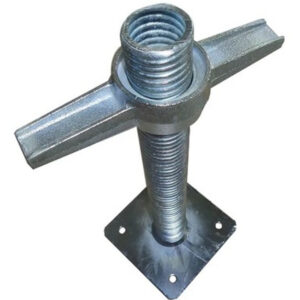
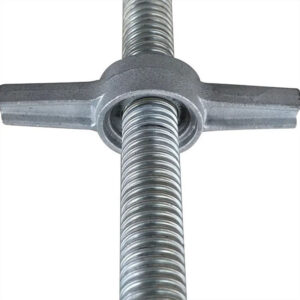
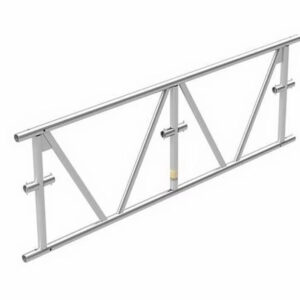
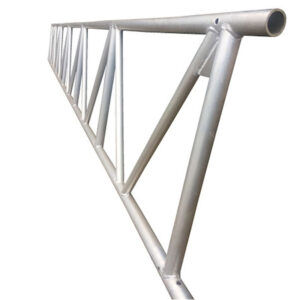
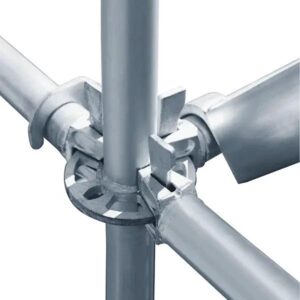
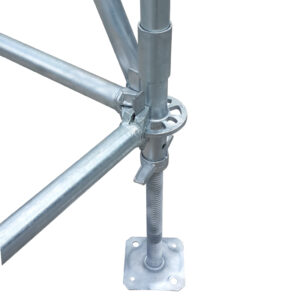
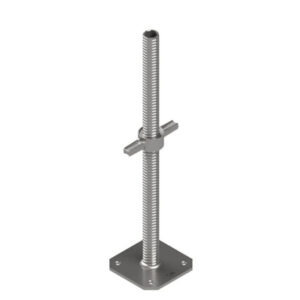
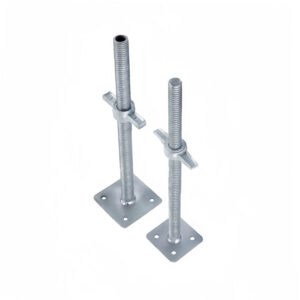
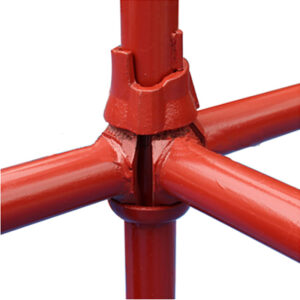
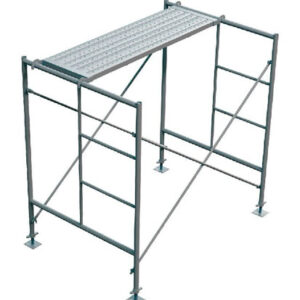
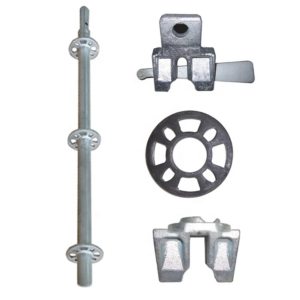
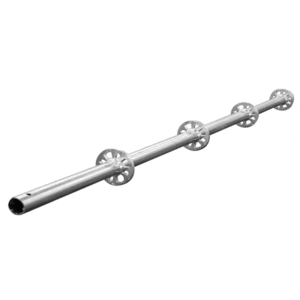
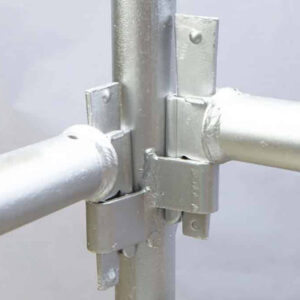
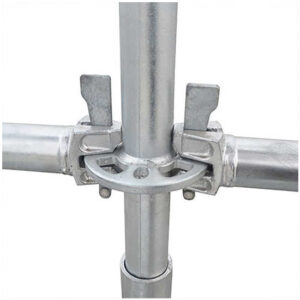
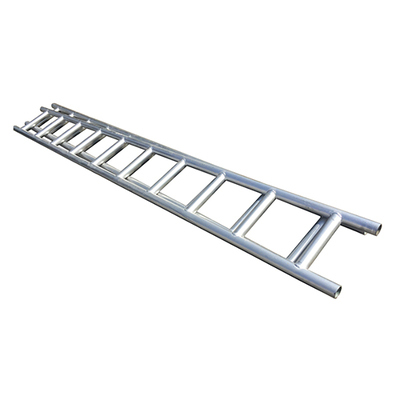
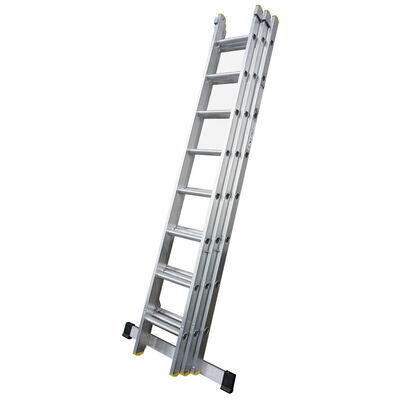
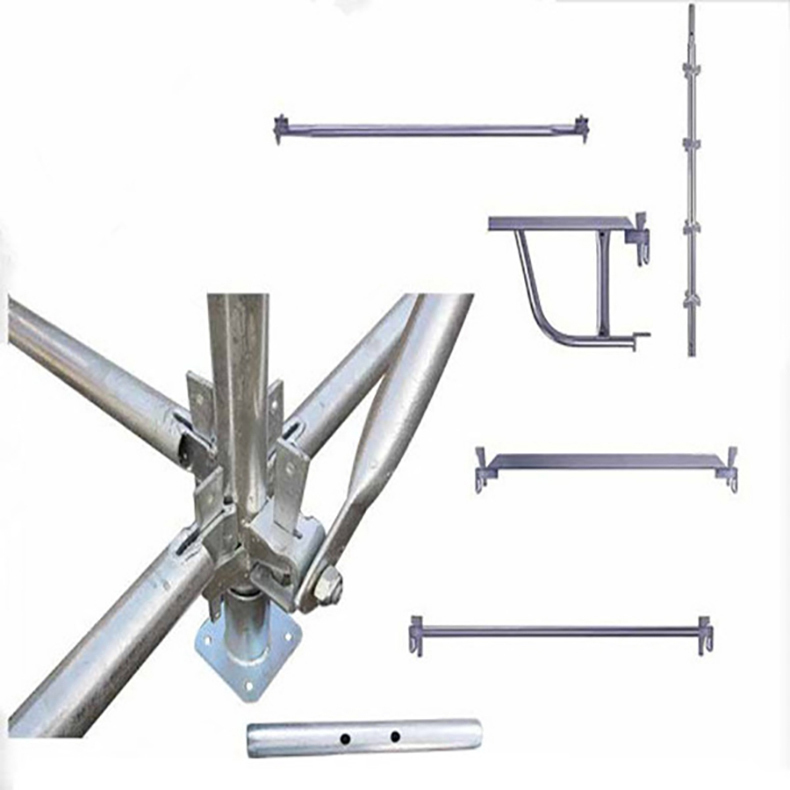
Kwikstage systems include prefabricated wedge locking components: kwikstage standards, ledgers, kwikstage transoms, base jacks, diagonal braces, ladder beam, walk boards, etc.
Among them, kwiktage transom secures the scaffold board and work platform safety. Make them fix on the kwikstage tower without moving.
Kwikstage tie bars give side protection for kwikstage brackets during side and suspended scaffold construction.
Unlike other Kwikstage scaffolding suppliers, Kawasaki rapid-assembly scaffolding system requires only a few components to erect scaffolding up to 100 meters high. Suitable for various shapes and types of scaffolding, it’s economical. Painted and galvanized steel rapid-assembly scaffolding is widely used in many countries, including Australia, the UK, Ireland, South Africa, and Indonesia.
Contact us and we’ll send you a free quote or estimate for all your orders! You can also get free samples!
Product Introduction
Kwikstage scaffolding can be fastened once connected, so it is also called quickstage scaffolding system due to its speedy installation. Kwikstage Scaffolding is the one of the best scaffolding systems, reliable in Australia for its flexibility, strength and easy of installation.
This scaffolding system saves erection and dismantling time, reducing labour costs and creating time for what matters most –getting the job done!
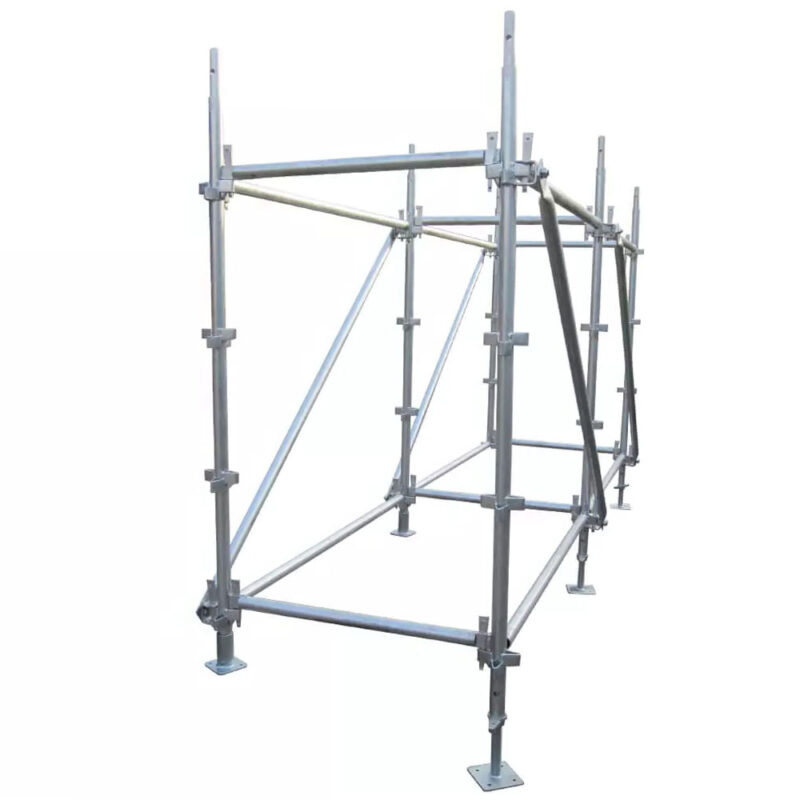
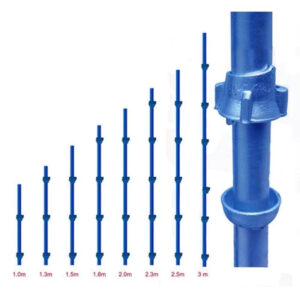
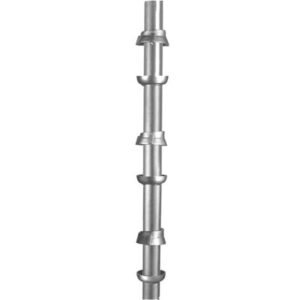
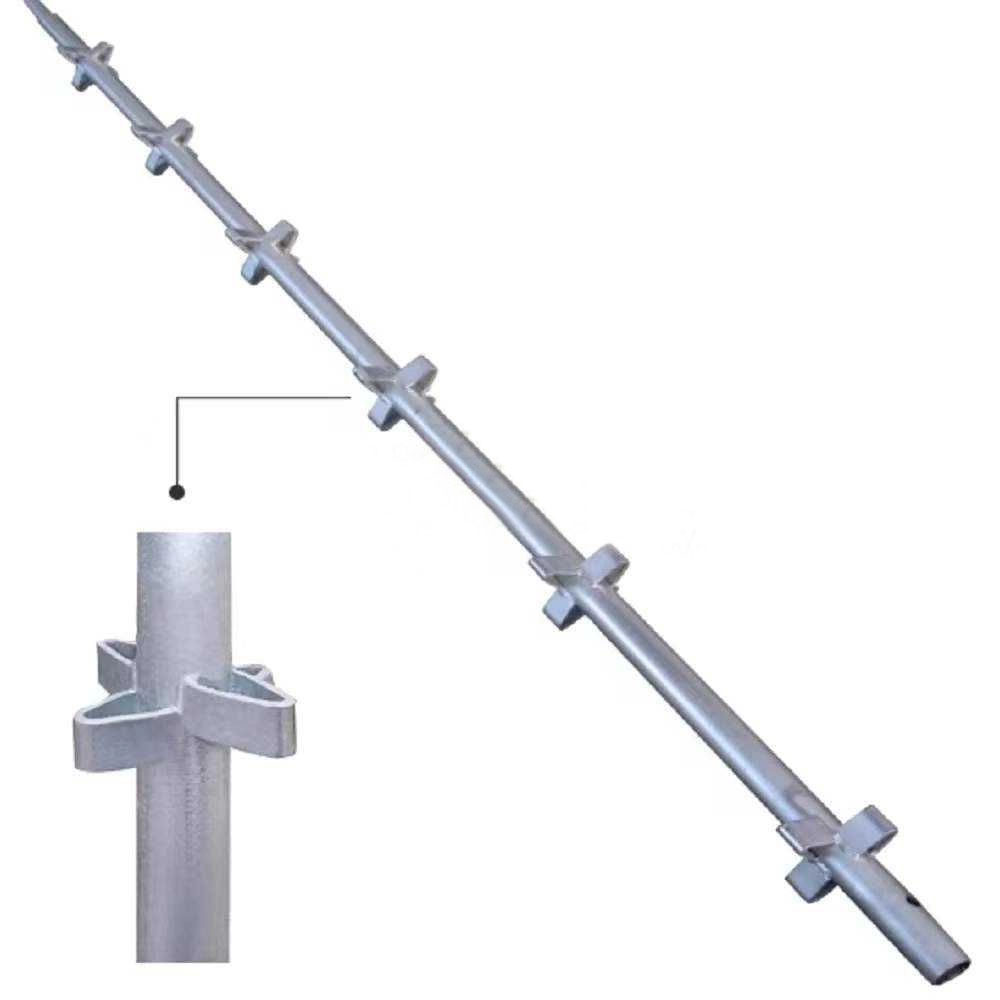
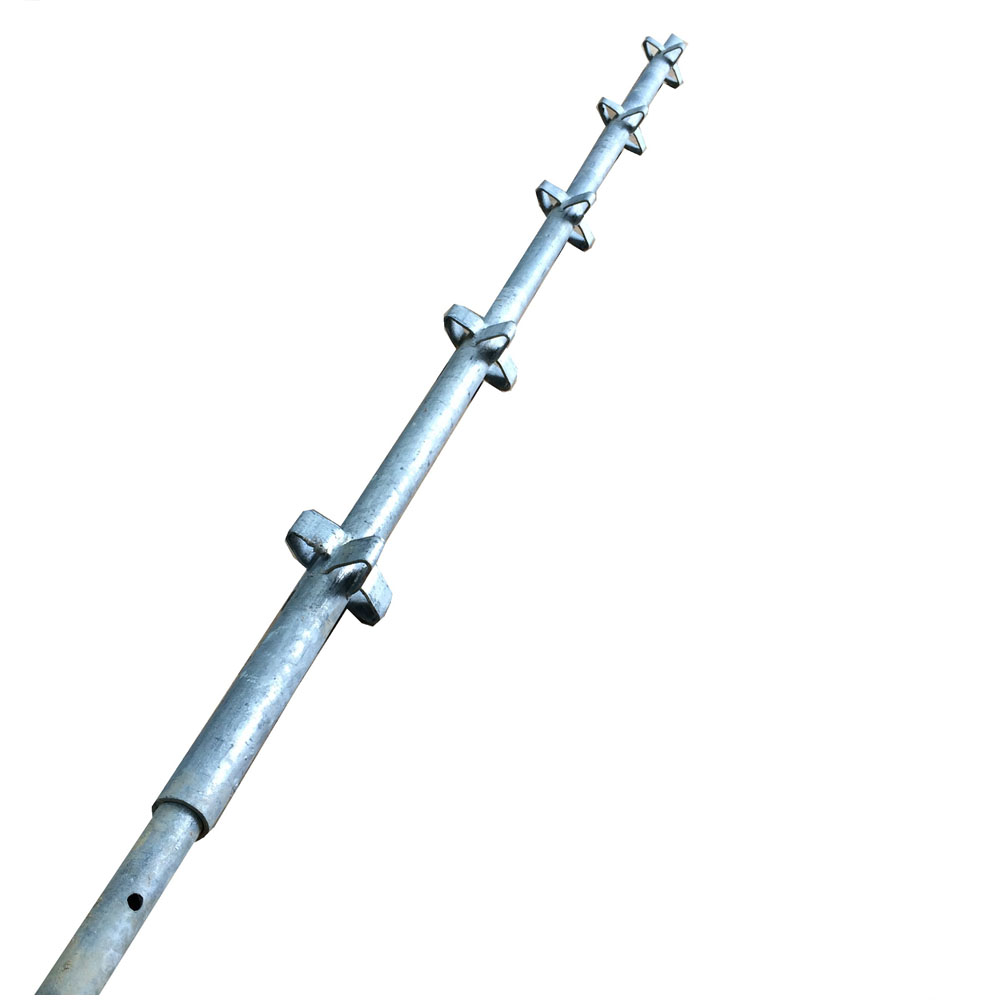
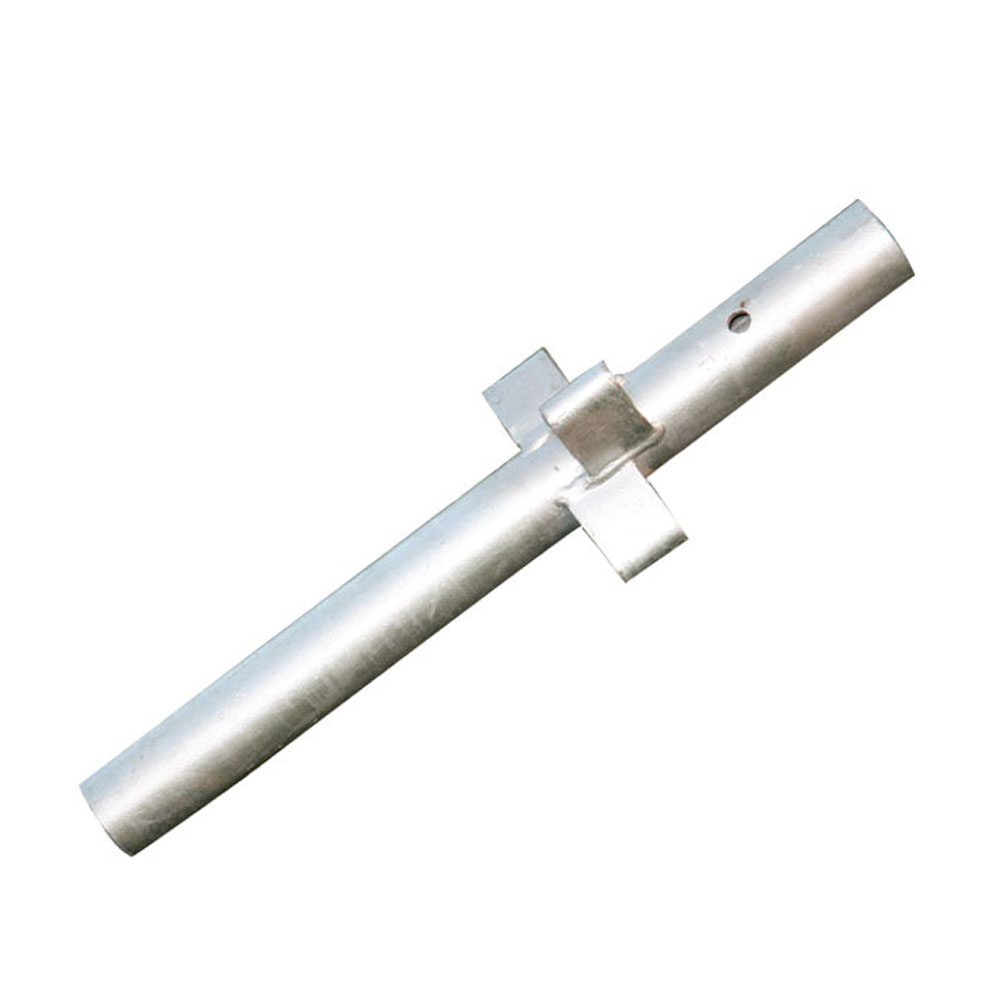
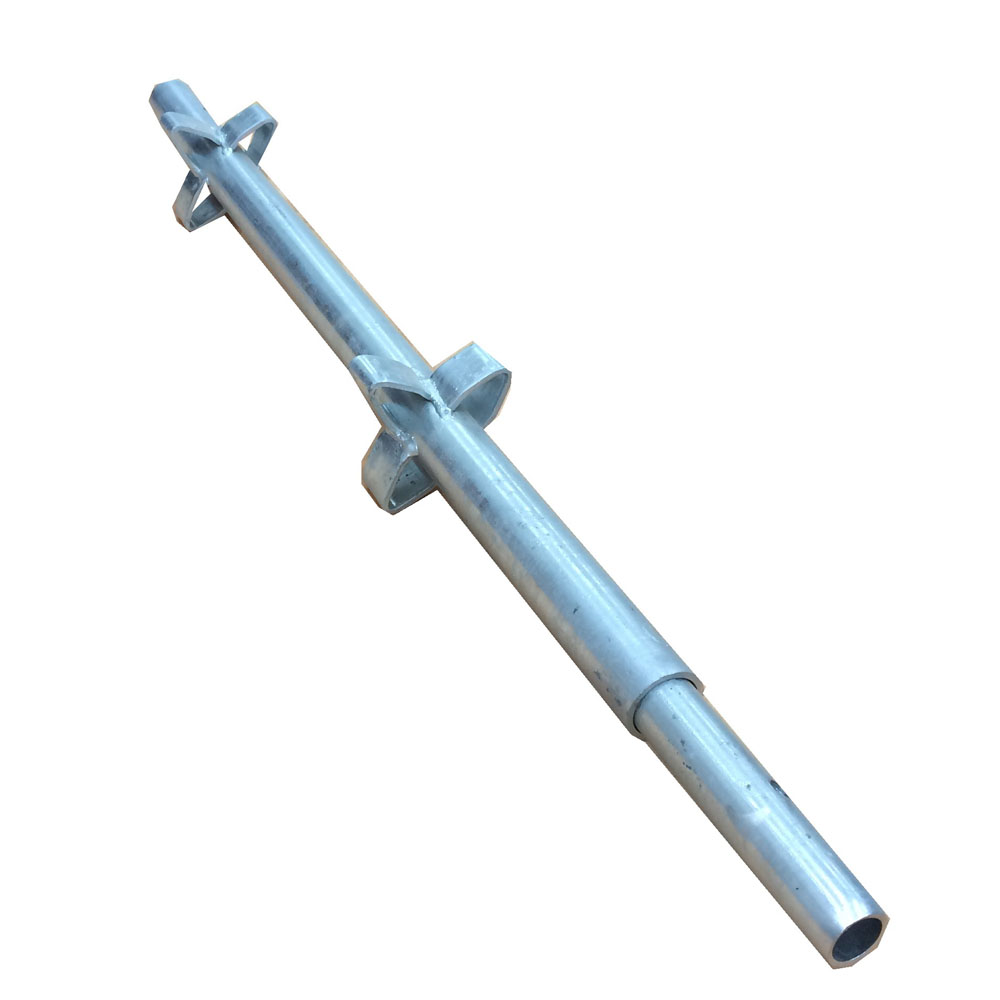
Kwikstage Scaffolding Standard
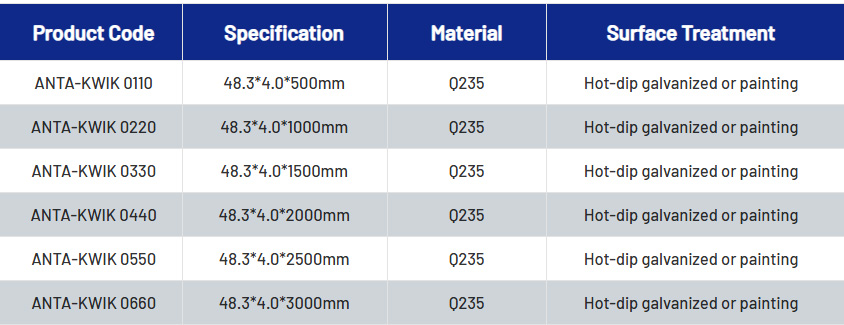
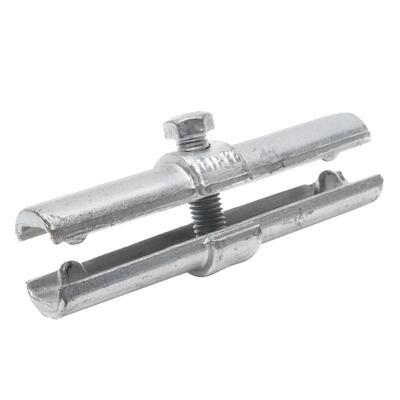
Kwikstage System Scaffolding Components
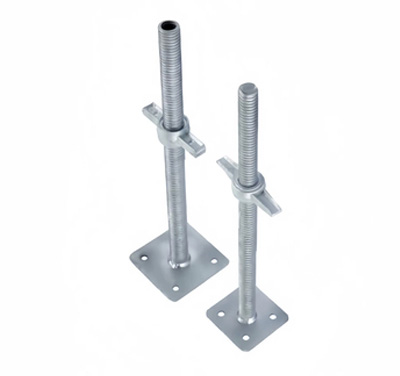
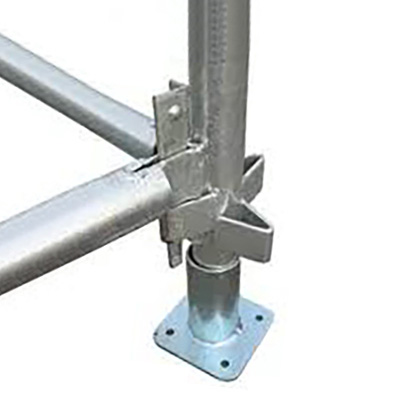
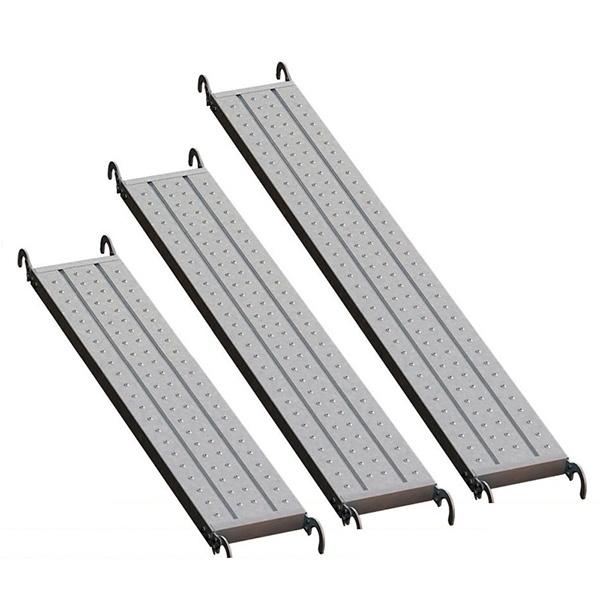
How to Erect and Build Kwikstage Scaffolding
The complete steps for erecting and establishing Kwikstage scaffolding:
- The process begins by placing the base plate on the ground, ensuring it can withstand the load.
- In the center of the base plate, an adjustable auger jack is placed and installed.
- Then, a 2m standard support will be installed above the auger jack. The final form should be at a 90° angle to the auger jack.
- Next, a 3m standard support will be installed on the second auger jack. An additional 1m measurement is used for the scaffolding handrails.
- Afterward, crossbeams will be installed into the V-shaped clamps on the standard support.
- A ledge will be placed to provide the width of the bracket, and then a third auger jack will be installed.
- This process continues until the correct height is reached. At the final level, the fashion show or deck will be installed.
Application Scenario